Pat Lichterman

BEDS5
BATHS2 full 1 partial
MLS#10228709
STATUSActive
PROPERTY TYPEResidential - Single Family
SUBDIVISIONHATCHIE MEADOWS EAST
NEIGHBORHOODBartlett-Brunswick
Property Description
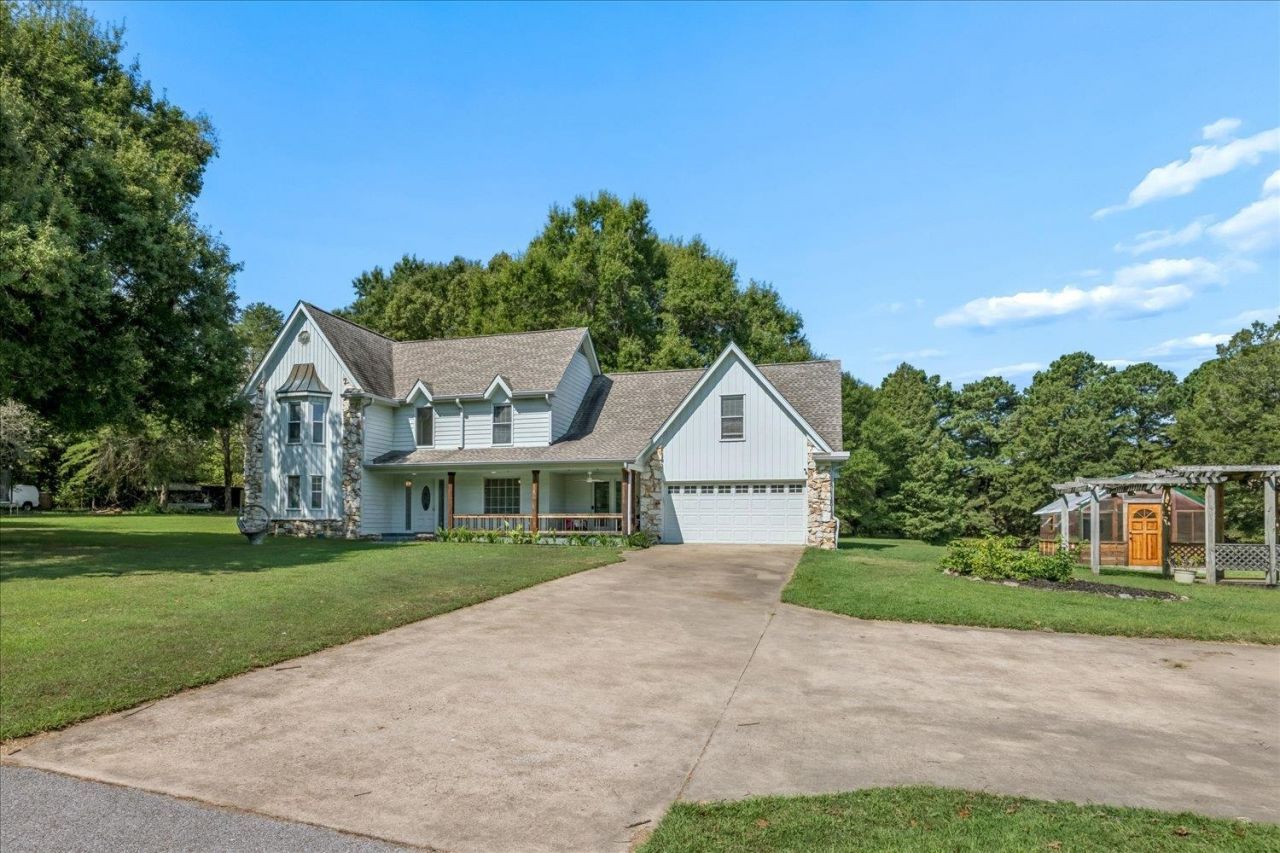
**A Rare Bartlett Retreat on 4.06 Acres!** Discover the space, privacy, and versatility you've been looking for at 5061 Eagles Nest. Set on an expansive 4.06-acre property, this exceptional estate offers a rare opportunity to enjoy the best of country living while remaining conveniently located in Bartlett. The property is packed with features designed for both comfort and self-sufficiency, including a **Generac whole-home generator, active water well, stocked pond, greenhouse, and barn**?giving you an incredible combination of functionality, recreation, and endless possibilities. Whether you're looking for room to spread out, a place to pursue your gardening and outdoor interests, or simply a private retreat away from the ordinary, this property delivers. This 5 bed, 3 bath home is waiting and ready for you to call it home! Schedule your private showing today!
Upcoming Open Houses
Open House Saturday August 22nd, 11:00am - 1:00pm
Open House Sunday August 23rd, 1:00pm - 3:00pm
Property Features
Property Type: Residential - Single Family
Cooling: Central
Fireplaces: 1
Garage: 2
Heating: Central
Home Style: Traditional
Lot Size: 4.06 Acres
Year Built: 1991
Feature Descriptions
Additional Rooms: Laundry Room, Bonus Room
Bed and Bath: 1 or More BR Down, Primary Down, Split Bedroom Plan, Half Bath Down
Days on Site: 1
Exterior: Greenhouse, Generator
Exterior/ Windows: Brick Veneer, Wood/Composition
Fireplace: Masonry, Ventless Gas Fireplace
Floors/ Ceilings: Part Hardwood, Part Carpet, Tile
Interior Equipment: Range/Oven, Self Cleaning Oven, Cooktop, Refrigerator
Living/ Dining Room: Separate Living Room, Separate Dining Room
Lot: Some Trees, Level, Lake/Pond on Property
Master Bath: Tile Floor
Parking/ Storage: Driveway/Pad, Front-Load Garage
Total Rooms: 11
Water/ Sewer: Public Water, Well Water, Septic Tank
Room Sizes
Primary Bedroom: 14x15
Bedroom 2: 12x11
Bedroom 3: 15x14
Bedroom 4: 10x16
Dining Area: 10x14
Kitchen: 10x18
Breakfast Room: 14x10
Bonus Room: 30x20
Living room: 22x16
Listed By / Shown By
Listed By
Agency Name: Crye-Leike, Inc., REALTORS

Shown By
Agent Name: Pat Lichterman
Agent Phone: (901) 568-1029
Source: MAAR MLS
Estimate Your Payment
Estimated Payment
$ 1,573.27 per month $1,390.98 Principal & Interest $0.00 Property Tax (data not provided by mls) $182.29 Homeowner's InsuranceChange Payment Information
Privacy Policy / DMCA Notice / ADA Accessibility


This site is hosted, designed and copyright
© 1994 - 2026 by
Delta Media Group, Inc. -- Patent Pending --
5061 Eagles Nest Rd | MLS# 10228709
This single family home located at 5061 Eagles Nest Rd, Bartlett, TN 38002 is currently listed for sale by Crye-Leike, Inc., REALTORS, with an asking price of $625,000. This property was built in 1991 and has 5 bedrooms and 2 full and 1 partial baths. Eagles Nest Rd is located in the HATCHIE MEADOWS EAST subdivision. Search HATCHIE MEADOWS EAST real estate on pat.crye-leike.com today.